
Thermal control
Closed-cell foam can resist heat flow when the selected product and installed assembly are appropriate for the project.
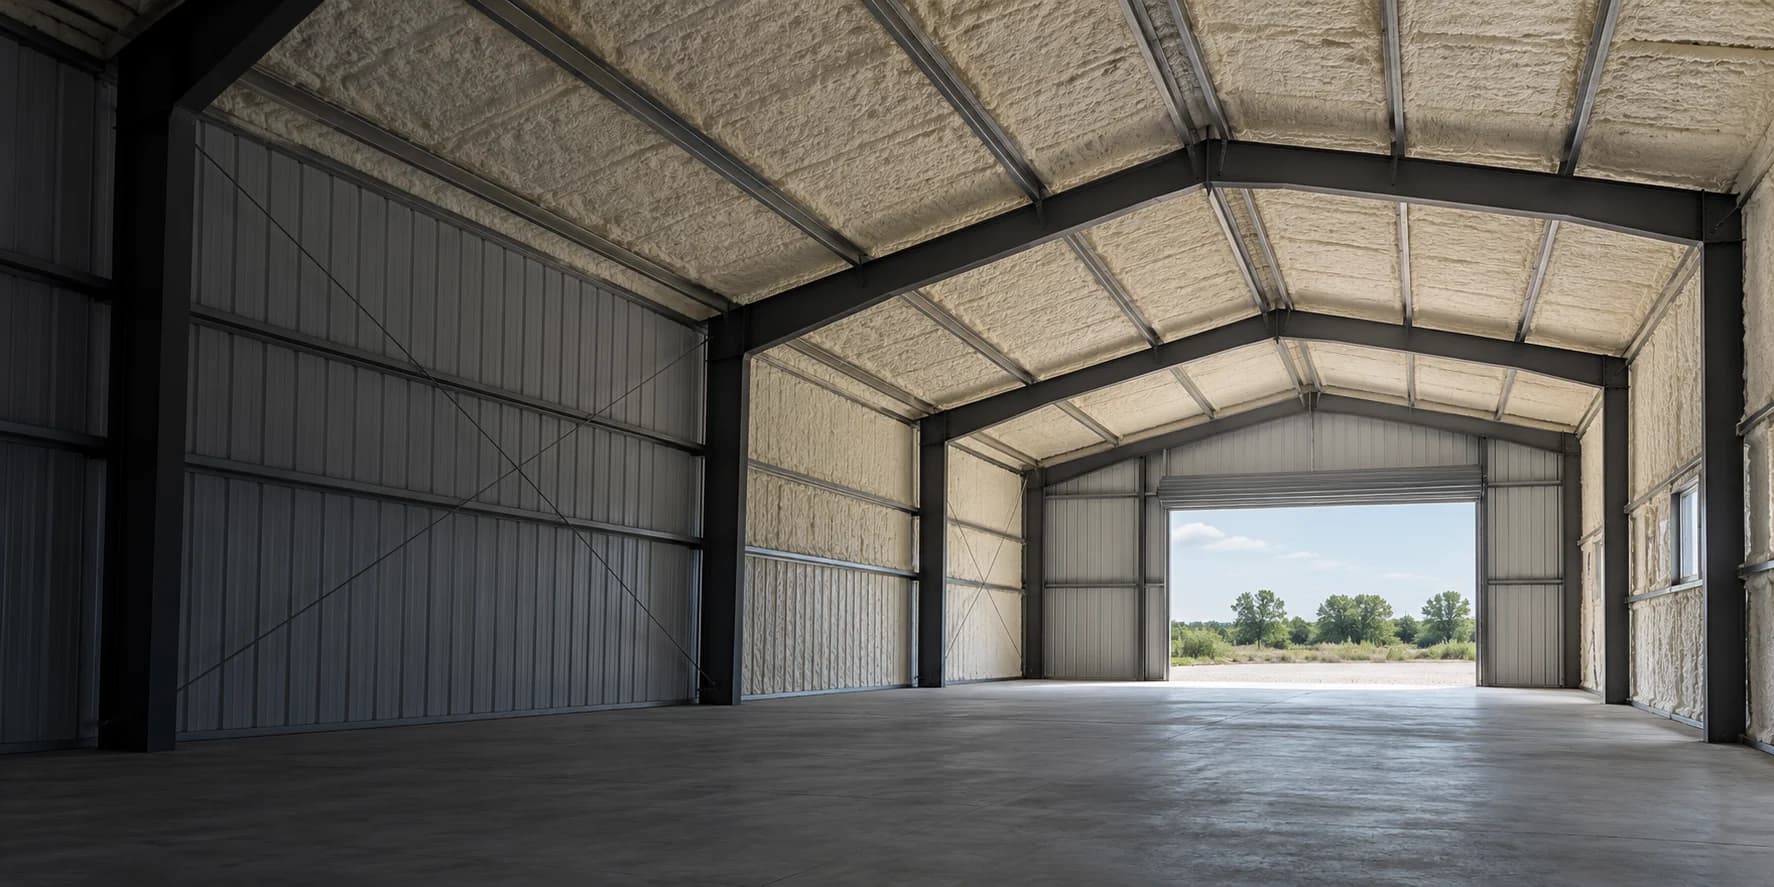
Metal building insulation
Closed-cell spray foam can contribute air and thermal control in a suitable metal-building assembly. Every building requires review of the panel system, substrate, condensation strategy, occupancy, fire protection, exact product, and code path before scope.
Designed for metal buildings
Metal panels, steel framing, fasteners, coatings, and interior use create assembly questions that are different from a residential attic. Closed-cell foam is evaluated as one part of that enclosure—not as a universal treatment for every metal building.
Before scope, the substrate, movement, moisture, fire-protection, product, and jurisdictional requirements must be resolved together.
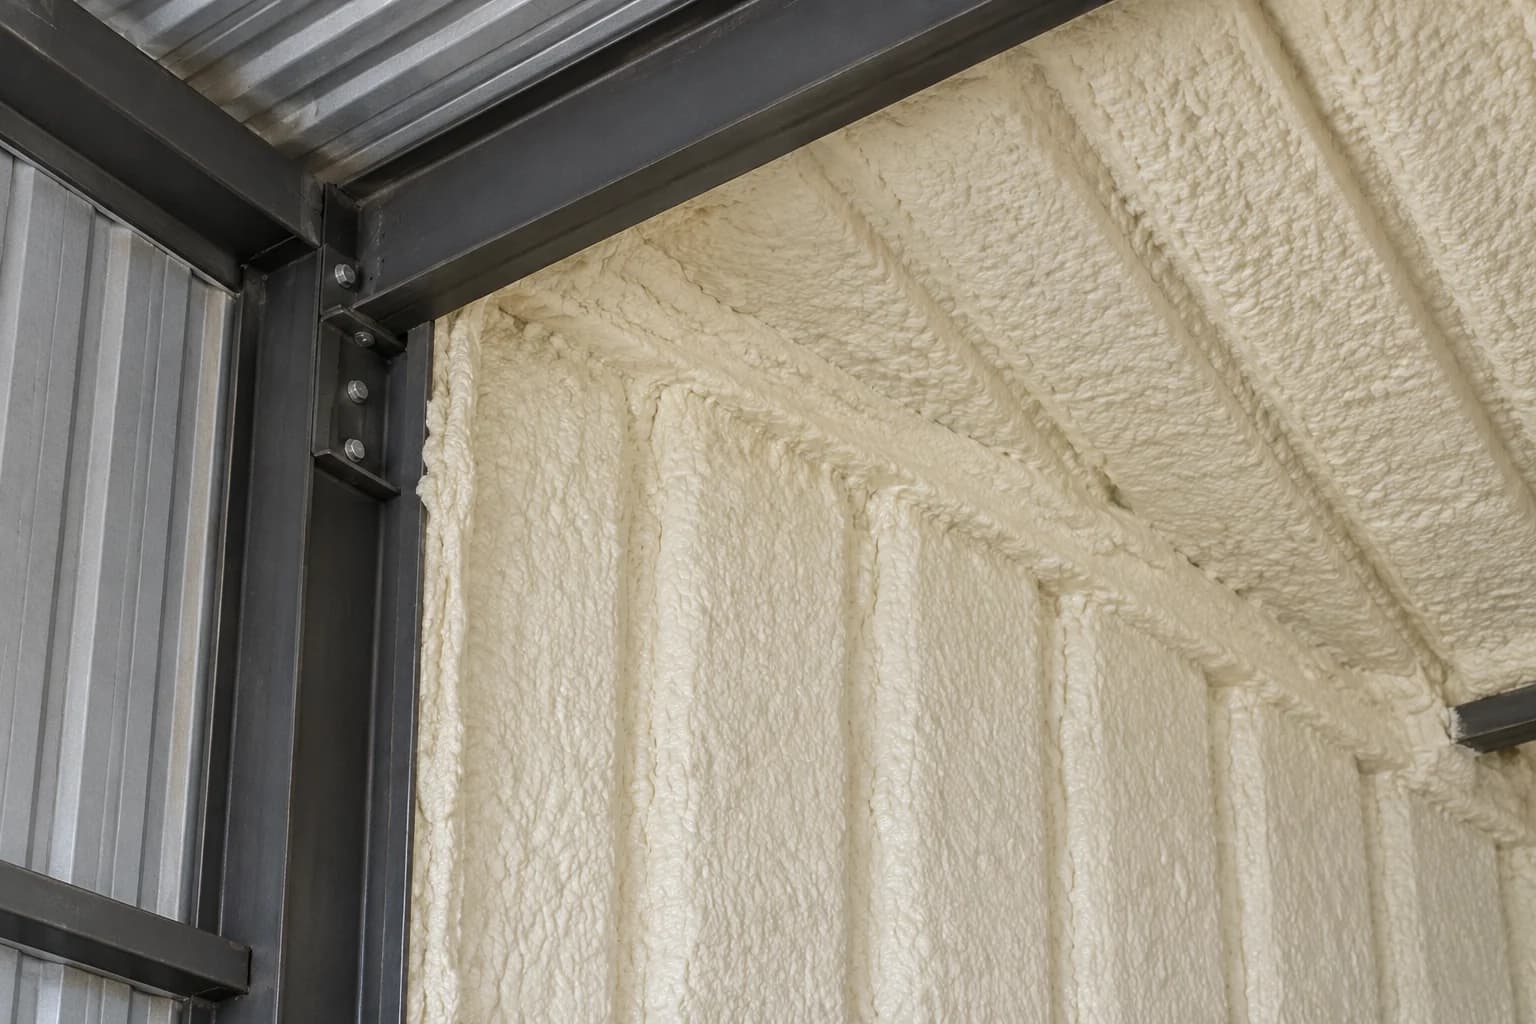
Closed-cell foam can resist heat flow when the selected product and installed assembly are appropriate for the project.
A continuous application can contribute air control at the metal enclosure; transitions and penetrations still require deliberate detailing.
The metal panel system, substrate, moisture strategy, occupancy, fire protection, and code path must work together.
How it works
Closed-cell foam is applied to a confirmed, prepared metal substrate under a product- and assembly-specific design. Continuity at framing, seams, penetrations, and transitions matters, but the final detail depends on the actual building and manufacturer requirements.
A metal-building label alone does not establish eligibility.
Condition before recommendation
Every building is different. We look at the full enclosure and project use before defining a scope or identifying what additional review is needed.
Through-fastened and standing-seam roofs are different application categories. The exact panel system must be identified before scope.
Metal condition, dryness, cleanliness, rust, oils, coatings, and other adhesion concerns require project-specific review.
Building use, interior moisture, ventilation, and the intended drying strategy affect the assembly design.
Required fire protection, access, permits, inspections, and product requirements depend on the project and jurisdiction.
Standing-seam roof systems require manufacturer review. Direct foam contact can restrict intended thermal panel movement. The metal-panel system manufacturer must review the proposed application before work proceeds.
Potential project outcome
A suitable assembly can reduce heat flow and uncontrolled air movement through the treated enclosure. Comfort, condensation behavior, durability, and energy use still depend on the whole building, its operation, and the final approved design.
Representative visualization—not a completed DFW project.Project discussion
Share the building location, intended use, panel or roof information you have, and the condition or outcome you want evaluated. We’ll follow up to discuss whether the project is within scope and what review is needed next.
Prefer to talk? 214-702-2875
No scope is confirmed until the building and assembly requirements are reviewed.