
Attic upgrades • radiant control
Radiant Barrier for Texas Attics.
A reflective layer installed beneath attic roof framing can reduce radiant heat transfer across the attic air space. It works differently from insulation and air sealing—and whether it makes sense depends on the attic you already have.
01 / How it works
A different kind of heat control.
Insulation slows conductive heat flow through the ceiling assembly. A radiant barrier addresses radiant exchange from the hot roof toward surfaces below it. The reflective face must border an air space to do that job.
- 01
The roof absorbs solar heat.
Sunlight warms the roof and roof deck during hot weather.
- 02
The roof radiates toward the attic.
That energy crosses the open attic space toward cooler surfaces.
- 03
The reflective layer reduces that exchange.
The air space, ventilation, and installation details remain essential.
02 / Value and limits
Where radiant barrier may help—and what it won’t fix.
Radiant barrier changes one heat-transfer mechanism. A useful recommendation starts by separating that opportunity from insulation, air leakage, ducts, moisture, roof, and ventilation conditions.
Potential role
Where radiant barrier may help.
- Radiant heat across the attic air spaceThe reflective surface reduces radiant exchange when it faces the required adjacent air space.
- Strong summer roof exposureRadiant control may be more relevant where solar load on the roof is a meaningful part of the attic condition.
- Ducts in a vented atticReducing radiant exchange may help limit one source of heat exposure around attic ductwork, depending on the assembly.
- A complementary attic strategyRadiant barrier can work alongside appropriate attic-floor insulation because the two address different heat-transfer mechanisms.
Keep the scope clear
What radiant barrier won’t fix.
- Missing, thin, uneven, or damaged insulation
- Air leaks through the ceiling plane or attic access
- Leaking, damaged, poorly supported, or undersized ducts
- Blocked ventilation paths, roof leaks, or moisture problems
- Every cause of hot rooms, long HVAC runtime, or high bills
03 / Installation format
The air space is part of the system.
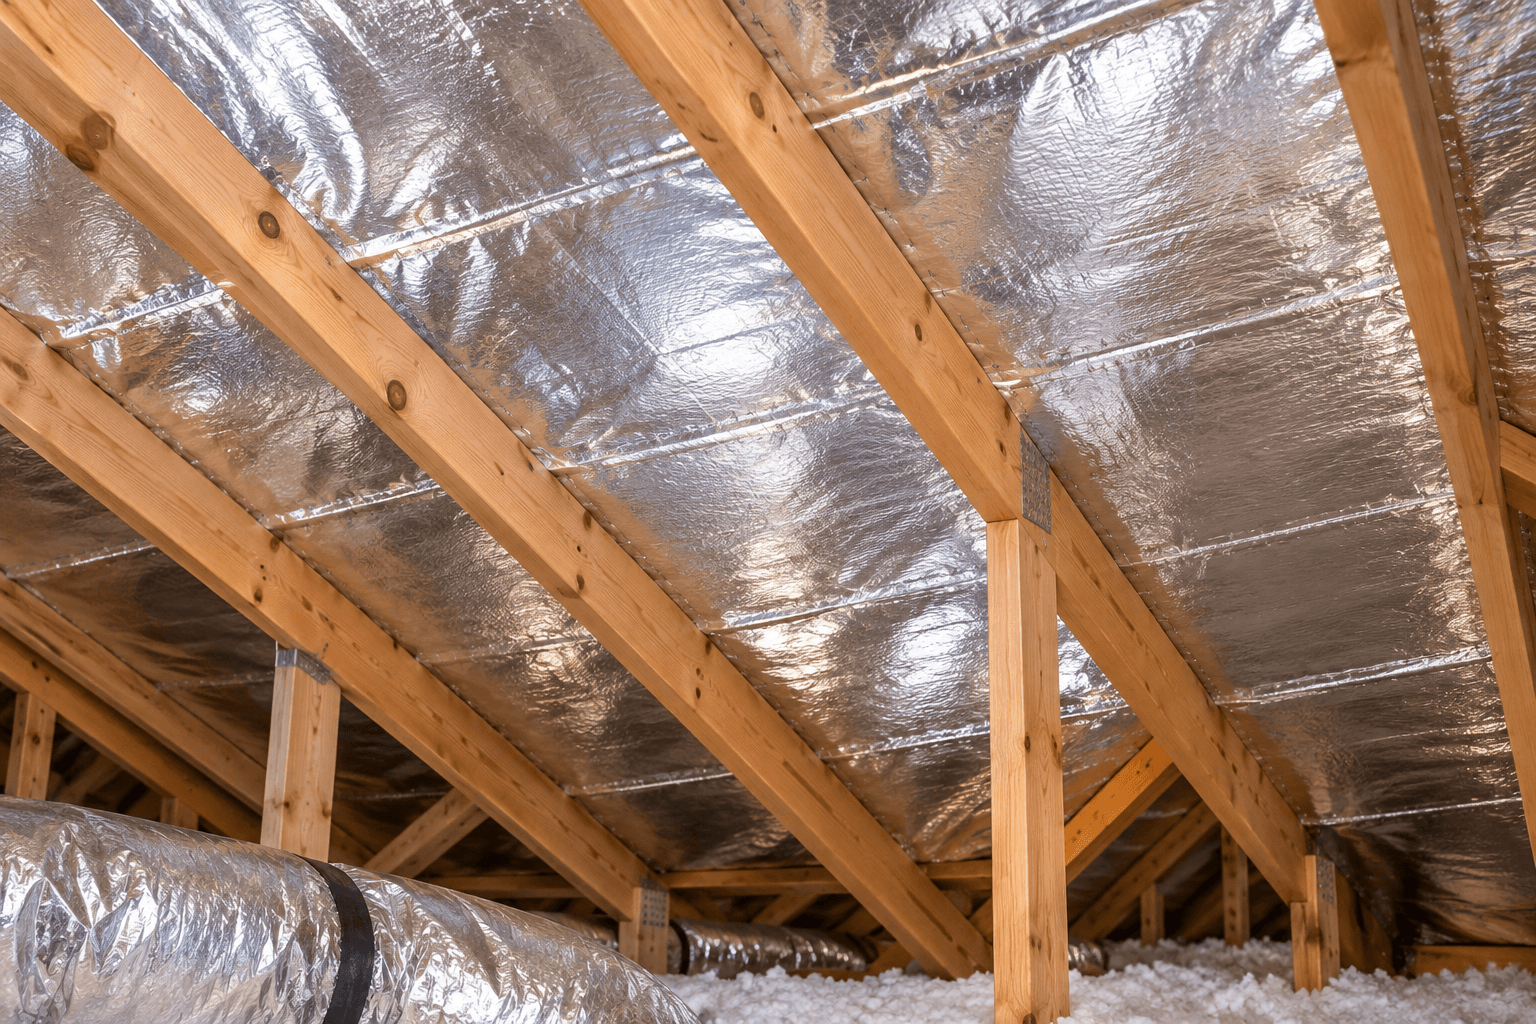
Our confirmed format is perforated reflective film installed beneath or across the rafters—not foil bonded directly to the roof deck and not material laid on top of the fiberglass.
Preserve what the attic still needs.Ventilation openings, access, electrical and heat-source clearances, and suitable substrate conditions remain part of the installation decision.
- 01
Roof deckAbsorbs solar heat
- 02
Adjacent air spaceRequired for radiant performance
- 03
Perforated reflective filmInstalled beneath or across rafters
- 04
Vented atticPaths and clearances remain open
- 05
Attic-floor insulationContinues to resist conductive heat flow
04 / Condition before scope
Find out what makes sense for your attic.
A very hot attic does not, by itself, prove that radiant barrier is the right next project. We inspect the conditions that determine what each improvement can—and cannot—change.
- 01
Insulation condition
Depth, coverage, and visible condition determine what conductive opportunity remains at the attic floor.
- 02
Roof and solar exposure
Roof geometry, orientation, shading, and summer exposure affect the radiant load the material could address.
- 03
Duct and HVAC context
We look at where the equipment and ducts sit and whether other conditions deserve attention first.
- 04
Ventilation and access
The installation must preserve ventilation openings, required clearances, access, and an adjacent air space.
05 / Get started
Request a free attic inspection.
We’ll look at the insulation, roof exposure, ducts, ventilation, access, and your comfort or energy concerns before recommending a scope.
- Serving Dallas–Fort Worth
- Condition-based evaluation
- No obligation
Free inspection
Request your free attic inspection.
Share your contact details and a short note if you'd like. We'll follow up to arrange the inspection.
Request a Free Attic InspectionPrefer to talk? 214-702-2875
We'll confirm an inspection time when we contact you.